


3 BHK
₹ On Request* onwards- Carpet area
- To Be Announced
- Layout
- Spacious bedrooms, living & dining, kitchen, utility
At Aerospace Park Phase-2, Devanahalli, North Bangalore
Brigade Group · Upcoming Development
A 75.04-Acre Integrated Residential Address · Within North Bangalore’s Emerging Aerospace Corridor
3, 4 & 5 BHKs Luxury apartments
1850 - 5400 Sq. Ft.*Area
Official Pricing - On Request*
Indicative pre-launch estimate, not an official price list. RERA registration in process.
75.04 Acres
Land parcel
7,195 Towers
Planned Residences
1,905,313 Sq. M.*
Built-Up Area
35 Floors*
Maximum Building Height

30,368.77Sq. M.*
Green Belt
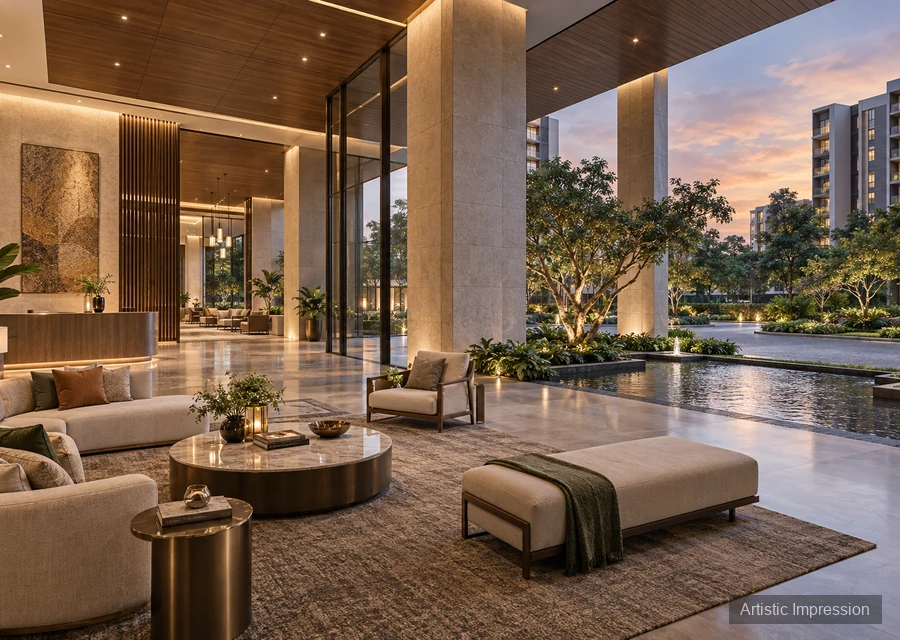
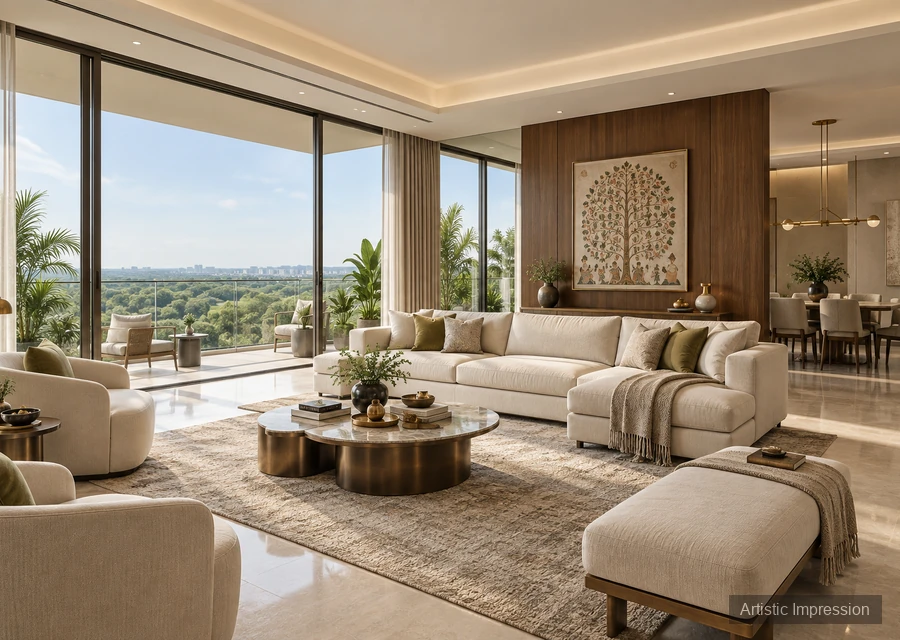
Overview
Brigade WTC Devanhalli is an upcoming residential development planned within KIADB Industrial Area Phase II in Devanahalli, North Bangalore. Also searched for as Brigade Innovation Gardens, the development is spread across approximately 75.04 acres and forms part of a larger integrated neighbourhood vision, with residential homes supported by commercial, social, recreational and community infrastructure.
The development is positioned within North Bangalore’s rapidly evolving aerospace, technology and manufacturing corridor. Kempegowda International Airport, the KIADB industrial ecosystem, the growing BIAL business and technology corridor and major infrastructure projects such as the Satellite Town Ring Road are contributing to the region’s transformation into an important employment and connectivity hub. For future residents, this expanding ecosystem brings workplaces, business activity and supporting urban infrastructure closer to the residential neighbourhood. The environmental clearance records 7,195 proposed dwelling units along with supporting commercial and social infrastructure. Its scale and setting give the development a distinctly township-led character rather than that of a standalone residential complex. The residential programme is planned across multiple buildings, with the regulatory record allowing upper floors reaching up to 30 levels and a stated maximum building height of 35 floors. Approximately 100,217 sq. m. of the site is identified as open area, while around 30,368.77 sq. m. forms part of the green belt.
What makes the Brigade WTC upcoming project especially relevant for homebuyers is its position within the Devanahalli KIADB ecosystem. The surrounding corridor is associated with aerospace, defence, electronics, technology, logistics and manufacturing activity. Companies such as Amazon, Wipro, Boeing, Texas Instruments, Foxconn and SAP are part of the wider North Bangalore employment ecosystem, while Kempegowda International Airport and expanding regional infrastructure continue to strengthen the area's connectivity and economic importance. At present, environmental clearance has been granted, while RERA registration, final apartment details, pricing and the residential possession schedule remain awaited.
Project overview
Brigade Innovation Gardens
Brigade Group
Aerospace Phase 2, Devanahalli, North Bangalore, Karnataka
Approx. 75.04 Acres*
3, 4 & 5 BHK
35 Storeys
Registration in process
100,217 Sq. M.*
Figures above are compiled from published pre-launch material and remain indicative until the project is registered with RERA. The registered particulars will supersede everything shown here.
Configuration & price
The residential component of Brigade WTC Devanhalli brings 7,195 planned homes into a 75.04-acre integrated setting in Devanahalli, creating a larger neighbourhood experience shaped by residences, open spaces and mixed-use infrastructure.
The homes are planned as part of a wider urban environment that is also envisioned to include workplaces, retail, hospitality, education, healthcare and recreational infrastructure. These supporting components are intended to bring employment, everyday services and social experiences closer to the residential community.
For homebuyers exploring Brigade WTC apartments, configuration-wise sizes, carpet areas and individual layouts should therefore be considered awaited information. The official residential collection will become clearer once the developer releases the sanctioned plans and RERA documentation.
| Configuration | Carpet area (RERA) | Price (onwards) | Request pricing |
|---|---|---|---|
| 3 BHK | To Be Announced | ₹ On Request | |
| 4 BHK | To Be Announced | ₹ On Request | |
| 5 BHK | To Be Announced | ₹ On Request |
*Buyers exploring 3, 4 and 5 BHK apartments at Brigade WTC should refer to the officially released floor plans, areas and configuration details before selecting a residence.
Master plan & floor plans
The master-planning vision behind Brigade WTC extends well beyond residential towers. Across its 75.04-acre site, the development is planned as an integrated ecosystem combining homes with workplaces, retail, hospitality, healthcare, education, recreation and supporting community infrastructure.
The wider development is planned to include a proposed World Trade Center, IT/ITES office spaces, retail and entertainment, hospitality, a school and healthcare infrastructure. While these components are not part of the residential offering, they add depth to the larger neighbourhood and support the vision of creating a more complete urban environment around the homes. The proposed World Trade Center is planned at approximately 1 Mn. sq. ft., alongside around 3 Mn. sq. ft. of IT/ITES office space. A proposed retail and entertainment component of approximately 5 lakh sq. ft., hospitality, education and healthcare infrastructure further add to the wider development ecosystem.
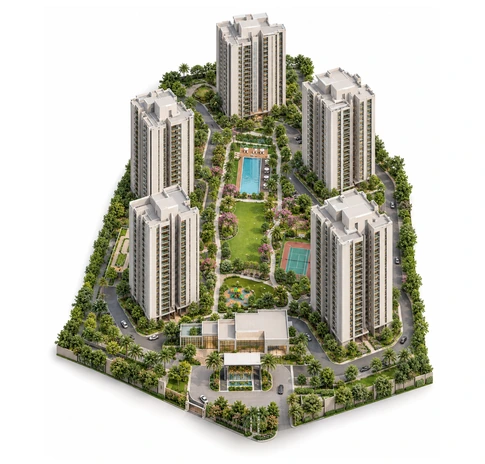
The regulatory filing records more than 100,000 sq. m. of open area and a green belt of approximately 30,368.77 sq. m. It also includes significant water-management and renewable-energy infrastructure. The final residential master plan, tower placement, internal amenity zoning and phase-wise development plan are still awaited and should be checked once sanctioned documents are released.
Hospitality ComponentA 500-key hotel is included in the broader development plan.
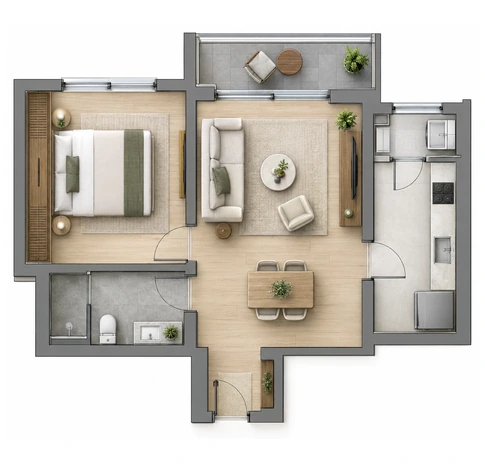
The proposed 3 BHK residences are expected to cater to families seeking a comfortable home with added space for everyday living.
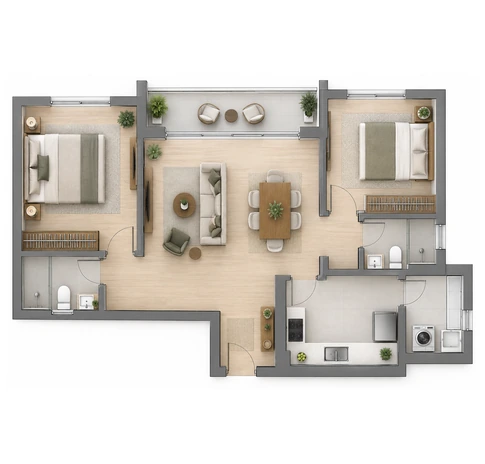
The indicative 4 BHK collection is expected to appeal to buyers looking for larger residences with greater space and privacy.
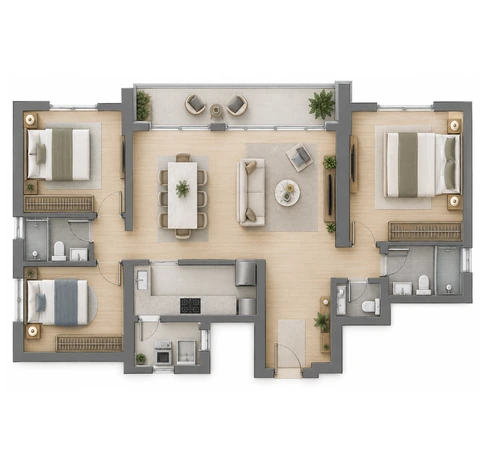
The proposed 5 BHK category is expected to form the more spacious residential offering within the development, suited to larger families and premium homebuyers.
The proposed 3 BHK residences are expected to cater to families seeking a comfortable home with added space for everyday living.
The indicative 4 BHK collection is expected to appeal to buyers looking for larger residences with greater space and privacy.
The proposed 5 BHK category is expected to form the more spacious residential offering within the development, suited to larger families and premium homebuyers.
Buyers exploring 3, 4 and 5 BHK apartments at Brigade WTC should refer to the officially released floor plans, areas and configuration details before selecting a residence.
Lifestyle
The planned Brigade WTC Devanhalli amenities bring together recreation, fitness, wellness, social spaces, and everyday conveniences within the larger township.
Beyond resident-focused amenities, the wider 75.04-acre development is planned with healthcare, hospitality, education, retail and business infrastructure. These elements are intended to complement the residential community and create a more complete neighbourhood experience.
Yoga & Meditation AreaFully Equipped Gymnasium Swimming Pool
 Tennis Court
 Basketball Court
 Jogging Track
 Skating Rink
 Grand Clubhouse
 Mini Theatre
 Indoor Games Area
 Amphitheatre
 Community Hall
 Multi-Cuisine Cafe
 Cafeteria
 Landscaped Gardens
 Step Garden
 Gardening Area
 Retail & Commercial Spaces
 24/7 Security & CCTV
 Ample Parking Space
 Cleaning Services
 Rainwater Harvesting*
 150 Recharge Pits
 Rooftop Rainwater Sump
 On-Site Sewage Treatment
 Treated Water Reuse
 Dual Plumbing System*
 300-Bed Hospital*
 500-Key Hotel*
Every aspect is envisioned to support a lifestyle where residents can unwind, spend quality time together and feel connected to the larger community.
Amenities are planned and indicative. The final list, and the stage at which each is delivered, will be as declared in the RERA registration and the agreement for sale.
Gallery
Location advantage
The Brigade WTC location places the development within KIADB Industrial Area Phase II at Devanahalli in North Bangalore. The location sits within a rapidly developing employment corridor shaped by Kempegowda International Airport, KIADB’s aerospace and industrial ecosystem and the growing presence of technology, electronics, manufacturing and logistics companies.
Major companies including Amazon, Wipro, Boeing, Texas Instruments, Foxconn and SAP are associated with the wider North Bangalore employment ecosystem. This expanding employment base is an important factor supporting residential demand as workplaces and businesses grow across the region.
North Bangalore is also seeing major infrastructure development. Kempegowda International Airport provides national and international connectivity, while the Satellite Town Ring Road is strengthening links between Devanahalli and other peripheral employment centres. NH-44 provides an important north-south connection, while the Chennai-Bengaluru Expressway and the broader Chennai-Bengaluru Industrial Corridor are expected to further strengthen regional connectivity. The wider BIAL and KIADB ecosystem is developing across aerospace, defence, electronics, IT/ITES, manufacturing and logistics, creating a growing employment base around Devanahalli. For residents, this means the project is positioned within an emerging employment-led corridor rather than an isolated residential location.
Travel times are indicative, based on typical off-peak road conditions, and vary with traffic. Published sources differ on some of these — confirm against your own drive time.
Schedule Site VisitProject advantages
A large residential neighbourhood planned with supporting urban infrastructure, landscaped spaces and a broader integrated ecosystem
Set inside Devanahalli’s growing aerospace, defence and technology-led ecosystem.
A large residential community designed as part of a broader integrated development.
The surrounding aerospace, technology, electronics and manufacturing ecosystem is creating a growing employment base across North Bangalore.
Workplaces, retail, hospitality, healthcare, education and recreation are planned within the larger development, supporting a more complete residential environment.
Water reuse, rainwater harvesting, green planning and renewable energy support long-term township needs.
The developer
Brigade Group has developed a distinctive city-building model that brings residential communities together with offices, retail, hospitality and social infrastructure. Its integrated enclaves and mixed-use developments are planned around the idea of creating complete live-work-play environments, while its commercial portfolio includes large Grade-A office campuses and technology parks. Sustainability has become increasingly embedded in this approach through solar energy, rainwater harvesting, efficient lighting, waste management and extensive landscaped spaces. From its Bengaluru roots, Brigade has steadily expanded across major South Indian markets, using large master plans, strong commercial expertise and multi-asset development to create self-sustained urban destinations.
40+
Years, Brigade Group
1986
Real estate since
2007
Publicly listed
9
Cities present in
Regulatory
Questions
Get in touch
Share your details and our team will send the floor plans, the current indicative pricing and tower-wise availability — and let you know the moment RERA registration is granted.
Site address Aerospace Park Phase-2, Devanahalli, North Bangalore 562110
Fill in your details and our team will respond within 24 hours.
